
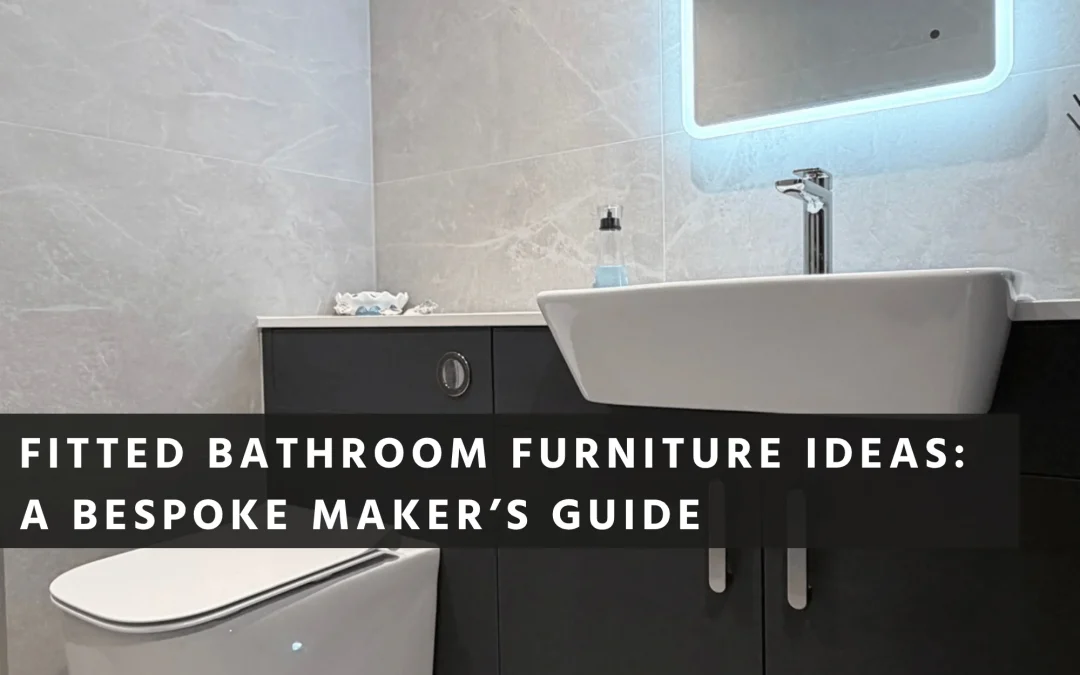
Fitted bathroom furniture is built into the room as one continuous run. The vanity, the tall storage, the WC unit, the cabinetry that hides the pipes are designed together, fitted to the exact dimensions of the bathroom, and connected by a shared finish, depth and line. The result uses every centimetre, looks like one piece of joinery, and feels properly resolved when you walk in.
We design and install bespoke bathroom projects across Newcastle, Northumberland and Tyne and Wear, and a steady share of those projects come down to this brief. The owner has lived with a freestanding vanity and a separate cabinet for ten years, and is tired of seeing the gaps, the visible plumbing under the basin, the catalogue look. Fitted bathroom furniture, done properly, makes all of that disappear.
Three things fitted bathroom furniture does
It hides the working parts of a bathroom. Waste pipes, supply pipes, isolation valves, the back of the cistern: none of that needs to be visible. A fitted run boxes everything in, with access designed in for maintenance but invisible from the front.
It uses the room. A freestanding vanity has standard widths; the wall it sits against does not. Fitted furniture is built to the actual dimensions of the bathroom. Including the parts the catalogue doesn’t cater for: a recess by the WC, a sloped ceiling under a dormer, a wall that doesn’t quite match the standard widths. As a result, nothing is left as dead space.
It looks like one piece. The vanity, the tall unit, the WC surround and the worktop all share a finish, a depth and a line. The eye takes them in as a single piece of joinery. That’s what makes a fitted bathroom feel composed.
Ideas for small bathrooms
Small bathrooms are often where fitted furniture earns the most, and people assume the opposite. A small room has nothing to spare, so every centimetre needs to be earning its keep. A freestanding vanity in a 1.8m-wide bathroom eats space that a shallow bespoke unit would give back.
For example a small Tyneside terrace bathroom is a textbook case. The standard layout has the WC on one short wall, the basin on the long wall, and the shower or bath on the other short wall. Standard vanities crowd the room and force awkward door swings.
A fitted layout in a room like that typically runs a continuous worktop along the long wall. With a shallow vanity underneath and slim tall storage at one end. The basin sits inset, with the worktop running over the WC alongside, so the whole long wall works as one piece.
It uses wall depth wherever possible. Niches in the shower, a recessed mirror cabinet over the basin, towel pegs sunk into the joinery so they sit flush with the cabinetry. Every line is pulled back to the wall.
And it rewards simplicity. One material on the worktop, one material on the cabinetry, one finish on the taps and accessories. A small room with three finishes feels busy; the same room with one finish feels considered. A walk-in shower with the same wall tile carried into the wet zone is one of the cleanest ways to keep a small bathroom feeling open.
Vanity unit ideas: where the basin sits
The vanity is the centre of gravity in a fitted bathroom. Most of the early visual decisions cluster around it.
Basin choice
An undermount basin clamped beneath a solid worktop gives the cleanest line and is straightforward to clean around. A countertop basin sitting on top of the worktop reads more sculptural and is a stronger design statement. Inset basins fitted into a stone or solid surface, with the rim flush to the worktop, sit between the two and suit a more traditional bathroom.
Depth
A standard catalogue vanity is around 460mm front to back. In most cases, bespoke vanities can go shallower in a tight bathroom without losing usable storage, or deeper where the room allows, with a proper worktop to either side of the basin. The choice usually comes down to how the bathroom flows and what the room can afford to give.
Wall-hung vs floor-standing
Wall-hung vanities float above the floor on a structural batten or a hidden cantilevered frame. They make the floor read continuously beneath the unit, which makes the room look larger, and they make floor cleaning easier. Floor-standing vanities anchor the room more solidly and suit a more traditional bathroom. Either works in a fitted layout; the choice is aesthetic.
Tall units and hidden storage
A tall unit alongside a vanity is one of the strongest moves in a fitted bathroom. It takes a slim section of wall and turns it into full-height storage with adjustable shelves behind a door or behind drawers. In a family bathroom that’s the difference between a calm-looking room and one that’s stacked with bottles, towels and clutter on every flat surface.
For very narrow runs, a tall unit with two pull-outs from floor to ceiling holds an astonishing amount and presents as a slim joinery line built into the wall.
Similarly, base units sitting either side of a vanity extend the run and give worktop space where it’s useful. Built-in bathroom storage of this kind earns its place fastest in homes where the bathroom is also serving as a dressing space, or where the household doesn’t have an airing cupboard nearby. Our piece on custom bathroom cabinetry goes deeper into how we approach the cabinetry itself.
One especially underused detail: a shallow built-in niche or shelf set into the wall behind the worktop. The full width of the basin, finished in the same stone as the worktop. Holds a soap dish, a bottle of hand wash, a small plant. Costs almost nothing structurally, and lifts the whole vanity.
Behind the joinery: hardware, runners and pipes
Two parts of a fitted bathroom that nobody photographs make most of the difference between joinery that ages well and joinery that doesn’t. Hardware is the first. Plumbing routing is the second.
Drawers on full-extension runners from a hardware specialist like Blum use the depth of the cabinet properly. So the back of the unit is as accessible as the front. Doors leave you reaching past everything to find what’s at the back. The trade-off is plumbing routing, since drawers have to route around the waste, but a good fitter resolves that at the drawing stage.
A boxed-in WC is one of the clearest signals that a bathroom has been thought through. The cistern is concealed inside a framed box behind the wall, with only the flush plate visible. The pipes are routed inside the same box. A worktop runs across the top, often continuous with the vanity worktop, giving usable space for a candle, a plant, a stack of folded towels.
The same principle applies to all the other pipes in the room. Waste pipes from the basin and the shower, supply pipes, isolation valves. All of it can route inside a fitted boxing run that becomes part of the joinery. Boxing also has to leave access for maintenance and respect the relevant UK building regulations for ventilation, electrics and water, which we work through at the drawing stage. The result is a bathroom where the plumbing disappears into the joinery.
Where luxury bathroom cabinets earn their keep
There’s a market reason catalogue ranges from Howdens, Wickes, Roper Rhodes and similar exist. For a standard rectangular bathroom with standard fittings, they work. The cost is lower, the lead time is shorter, and the result is fine. Trade bodies like the Kitchen Bathroom Bedroom Specialists Association (KBSA) cover both ends of the market: catalogue specialists and bespoke makers.
Luxury bathroom cabinets at this end of the market are made to order, scribed to the actual walls, and built in joinery the same way a bespoke kitchen is. They earn their keep and when the bathroom is a meaningful part of how the house feels to live in.
A few practical markers we use when a client is weighing the two.
Bespoke makes sense when the bathroom has any of: a sloped ceiling, an awkward width, an unusable corner, a recess that won’t take a standard unit, or thick walls (common in older Northumbrian stone houses) that need scribing to fit cleanly. Catalogue ranges struggle with all of these and leave fillers, gaps, or visible compromises.
Bespoke makes sense when the household is planning to stay in the house for more than seven or eight years. The premium over catalogue is real, but amortises naturally over that timeline, especially given that bespoke joinery built properly will outlast at least one bathroom suite refresh.
Bespoke makes sense when the bathroom matters more than average: a master ensuite the household uses every morning, a downstairs bathroom that’s the first one visitors see, a guest suite in a property that’s regularly let. The difference is felt every time the room is used.
There are also bathrooms where bespoke is the wrong call. A buy-to-let refresh. A child’s bathroom that will get repurposed in five years. A bathroom where the budget is genuinely tight and a catalogue range will do the job. We don’t take on every bathroom. The brief has to earn the investment.
Does fitted bathroom furniture add value?
Yes for the right buyer. For the resale market more broadly it doesn’t measurably register, and that shouldn’t be the reason to do it anyway.
Specifically, the right buyer for an upper-mid-market home in the North East will pay a premium for a clearly bespoke bathroom. It signals that the rest of the house has been treated with care, and it shortens the buyer’s mental list of things to redo. Estate agents consistently flag fitted bathrooms as a feature that helps a property show well.
For the wider market the picture is honest. Most resale valuations don’t itemise bathroom quality the way they itemise kitchen or extension space, and the premium you pay for bespoke fitted bathroom furniture often won’t return as a directly attributable uplift at sale.
That’s the wrong frame anyway. People who get this right are renovating the bathroom for ten years of their own daily use. Any uplift at resale is a bonus. A bathroom you enjoy using every morning is the point, and bespoke fitted furniture is one of the most reliable ways to get there.
Where to start
Fitted bathroom furniture is a layout decision. Two bathrooms with the same brief and the same square footage can look completely different depending on how the cabinetry. The WC, the basin and the storage come together as a single piece of joinery, planned at the drawing stage.
If you’re planning a bathroom anywhere across Newcastle, Northumberland or Tyne and Wear, and you want it designed and fitted to work hard every day, explore our bespoke bathroom design and installation service to see how we think about the layout from the first conversation.