A kitchen planned for 2026 is being asked to do more than the same room was five years ago. More of the day happens in it, more of the household passes through it, and the design brief has widened to match. Trend advice this year is worth reading with that shift in mind.
We wanted to put something together that’s actually useful. Not a list of trends for the sake of it, but an honest look at what’s working in the kitchens we’re designing right now across Newcastle, Northumberland and Tyne and Wear, what we’d recommend, what we’d gently talk you out of, and why. Whether you’re at the early daydreaming stage or ready to start planning, we hope this helps you make decisions you’ll be happy with for a long time.
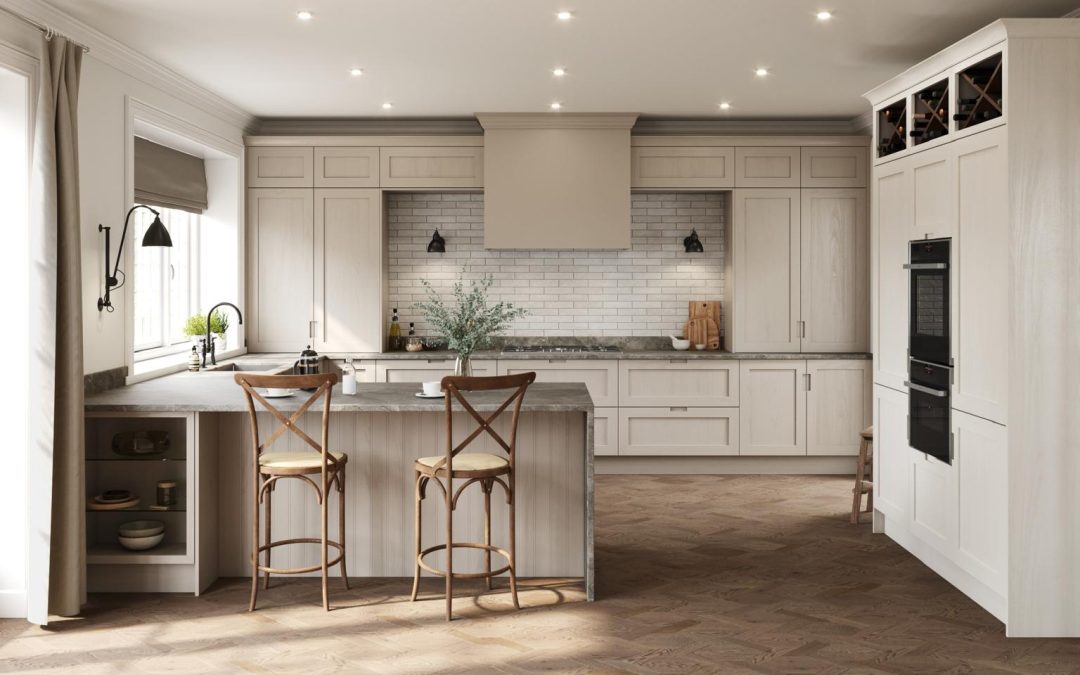
Warm tones are here to stay, if you get the combination right
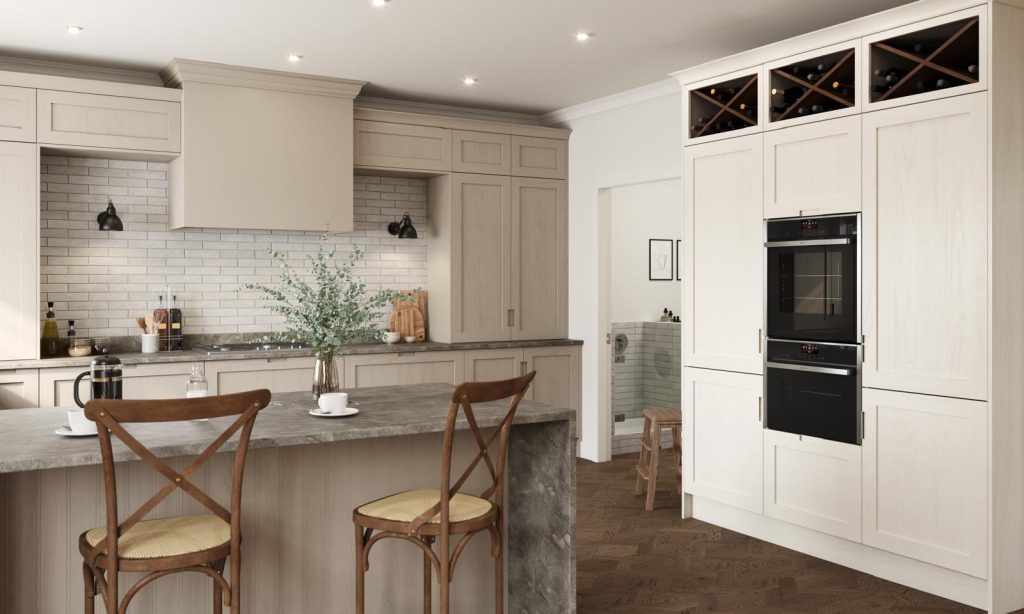
The shift away from cool greys and stark whites has been building for a couple of years, but in 2026 it’s properly landed. Clients are asking for warmer, earthier palettes: soft taupes, mushroom tones, warm off-whites and gentle greiges that make a kitchen feel calm rather than clinical.
Pantone’s 2026 Colour of the Year, Cloud Dancer, captures the mood well. It’s not the brilliant white that dominated kitchens for the last decade. It’s softer, warmer, and far more forgiving in the kind of natural light most North East homes actually get.
Warm tones can date just as quickly as any other trend though, if they’re treated as a surface-level decision. A warm-toned kitchen becomes timeless when the tones work alongside the materials, the hardware and the way light moves through the room across the day. A mushroom-painted cabinet paired with leathered granite, brushed brass handles and natural oak accents has a completely different lifespan to the same paint colour on a flat-slab door with chrome fittings.
The warmth needs to run through the whole scheme, not just the door colour.
The kitchen as a room to live in
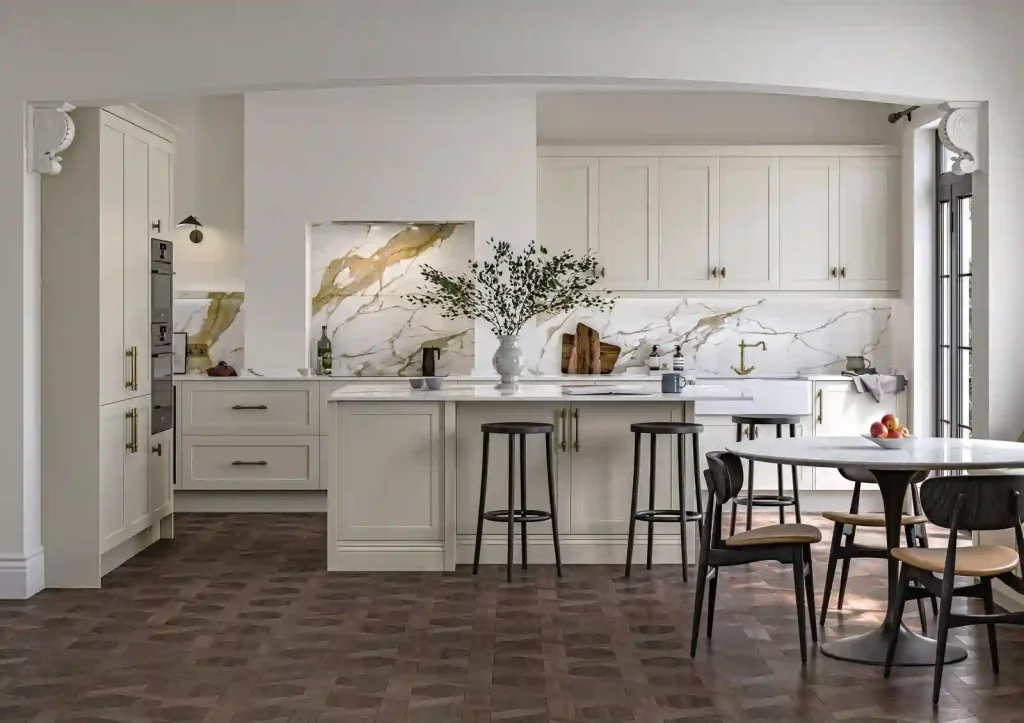
If there’s one thread running through every consultation we’ve had this year, it’s this: people want social spaces they can enjoy. Not just rooms that look impressive, but kitchens they genuinely want to spend time in, cooking, eating, having friends round, watching something on the media wall with the family.
That changes how we design. It’s not enough for a kitchen to be functional. It needs to feel comfortable, welcoming, and easy to maintain. That last point matters more than most people think. If you’ve got a beautiful space with a home bar and seating, but every surface shows fingerprints and you spend your evenings polishing rather than enjoying it, the design hasn’t done its job.
We’re seeing a real rise in home cooking and baking too. People want proper prep space, room to actually work, and places to put away the bread maker, the stand mixer, the air fryer. Appliance pantries solve this brilliantly. Everything is accessible when you need it, and when you’re done, the doors close and it all disappears. You’re sitting with your family or having drinks from the bar, and the kitchen behind you looks calm and clean.
Kitchens and bedrooms alike are becoming truly multifunctional rooms. Seating areas in kitchens are no longer unusual. They’re expected. The kitchen isn’t just where you cook. It’s where you live.
Better layout beats inaccessible storage
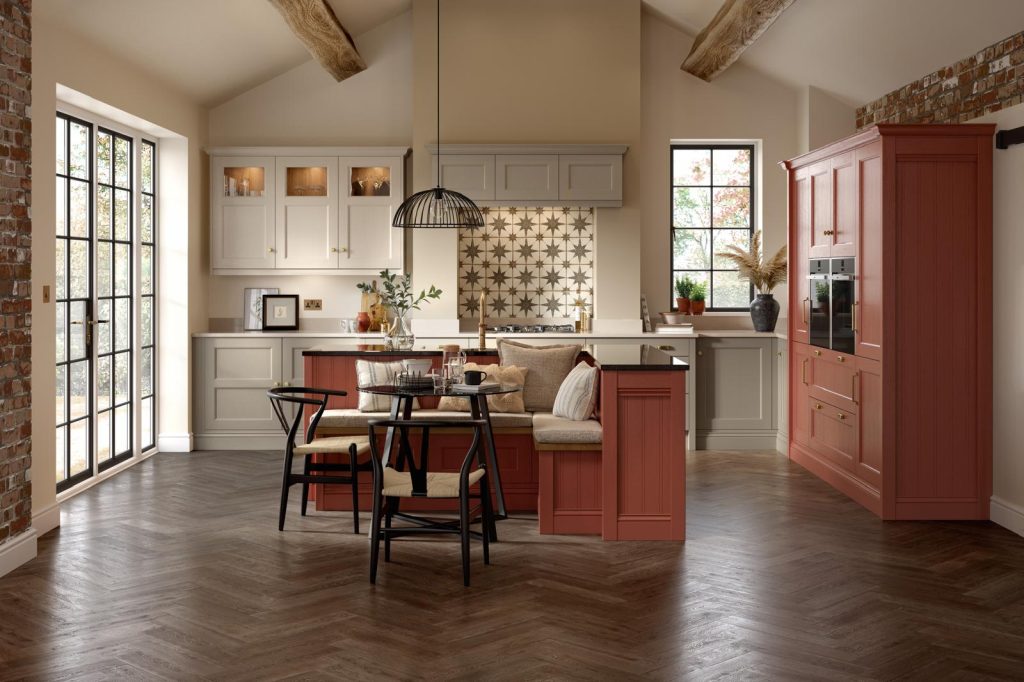
One of the most common requests we hear from new clients is to maximise storage. That makes perfect sense. Most of the kitchens we replace are poorly laid out, and people have spent years dealing with cupboards that never really work.
But the solution isn’t to go as high as possible. We regularly steer clients away from floor-to-ceiling units that need a step stool to reach the top shelf. It can feel quite overbearing when you go too high, and if the layout is designed correctly, the need simply isn’t there.
Drawers, pull-out mechanisms and pantry cupboards give far better access to everything you own. A well-designed larder with internal drawers, pull-out trays, door-mounted spice racks and even an integrated power socket for the coffee machine will hold more than a bank of tall wall units, and you can actually reach it all.
This is where bespoke design makes the biggest difference. Off-the-shelf larders come in fixed sizes. A bespoke larder is built to fit an exact alcove, work around a chimney breast, or turn a dead corner into high-capacity, genuinely usable storage.
The island question: bigger isn’t always better
Kitchen islands are one of the most requested features in any new kitchen. In the right space, they work hard: prep, seating, storage, socialising, all in one piece of furniture. But we have an honest conversation with every client about whether their space can genuinely take one.
Here’s what happens more often than you’d think. A couple knocks through a wall between the kitchen and dining room. They’ve created a bigger, more open space, exactly what they wanted. Then they ask for an island so large it makes the new room feel small again, which is the opposite of what they set out to achieve.
In those situations, we often recommend peninsular seating instead. A peninsula gives you the same space for stools, the same social aspect, the same worktop area, but because it connects to the main run of cabinetry rather than sitting in the middle of the room, it keeps the floor space open and the room feeling generous.
Many of the homes we work in across Newcastle and Northumberland have kitchens narrower than four metres. At that width, an island either doesn’t fit properly or it compromises the walkways around it. A peninsula works with the room’s proportions rather than fighting them.
This isn’t about settling for less. A well-proportioned peninsula in a room that flows properly will always outperform an oversized island that makes everything feel cramped.
Statement materials that earn their place
One of the trends we’re most excited about in 2026 is the move towards materials with genuine character. Colour is part of it, the real shift is towards texture, weight, depth.
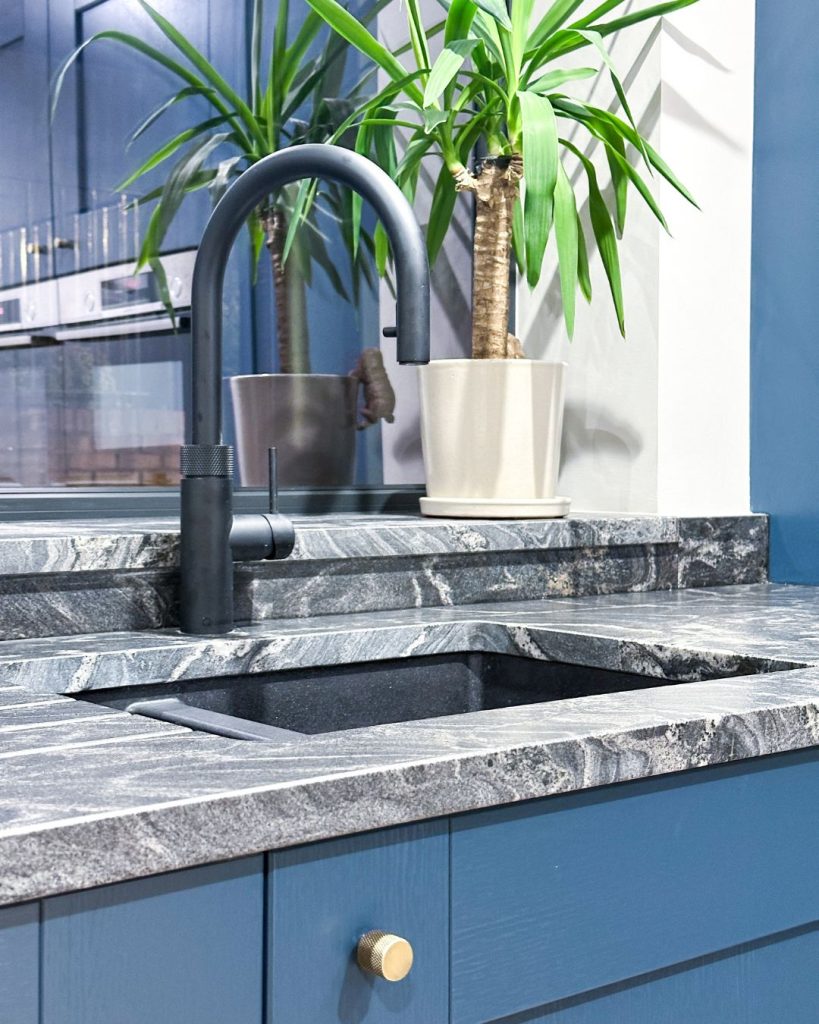
Leathered granite is our favourite, and we recommend it constantly. It’s a finish where the stone is brushed with diamond-tipped tools after honing, creating a surface with a subtle, tactile texture. It feels like slate to the touch: warm, natural, and nothing like the high-gloss polished stone that dominated kitchens for years. It doesn’t show every fingerprint or water mark the way polished granite does, which means it actually suits a busy, lived-in kitchen rather than just looking good in photographs. If you’re weighing up your worktop options, leathered granite is worth serious consideration.
Knurled handles suit the same direction, that cross-hatched, diamond-pattern metalwork that adds a tactile quality to a door. In bronze or copper finishes, they bring warmth and personality without being fussy.
Fluted glass on dresser doors and display cabinets adds visual depth while keeping things slightly obscured. You get the character of open shelving without having to keep everything perfectly arranged behind it.
And bronze and copper brassware, across handles, taps and shower fittings, is a thread we’re seeing in kitchens, bathrooms and bedrooms alike. Part of the broader move towards warmer metallics replacing chrome. It ages with character rather than dating.
The details that quietly make a difference
Some of the best upgrades aren’t trends at all. They’re practical decisions that make daily life noticeably easier.
Two dishwashers.
It sounds indulgent, but for larger households or anyone who entertains regularly, it’s one of those upgrades people wish they’d done sooner. One runs while the other is being loaded. The kitchen stays clean, the worktops stay clear, and you’re not hand-washing overflow at ten o’clock at night. It’s a premium, convenience-led upgrade that suits the way people actually use their kitchens now, as social spaces where visible mess isn’t part of the plan.
Downdraft extraction.
Systems like BORA have transformed island and peninsula design by pulling cooking vapours down at the hob rather than relying on an overhead extractor. Cleaner sightlines, no bulky canopy above the cooking area, and a noticeably quieter kitchen. We specify BORA across many of our projects because the extraction performance is genuinely effective, and the technology keeps improving.
Integrated appliances across the board.
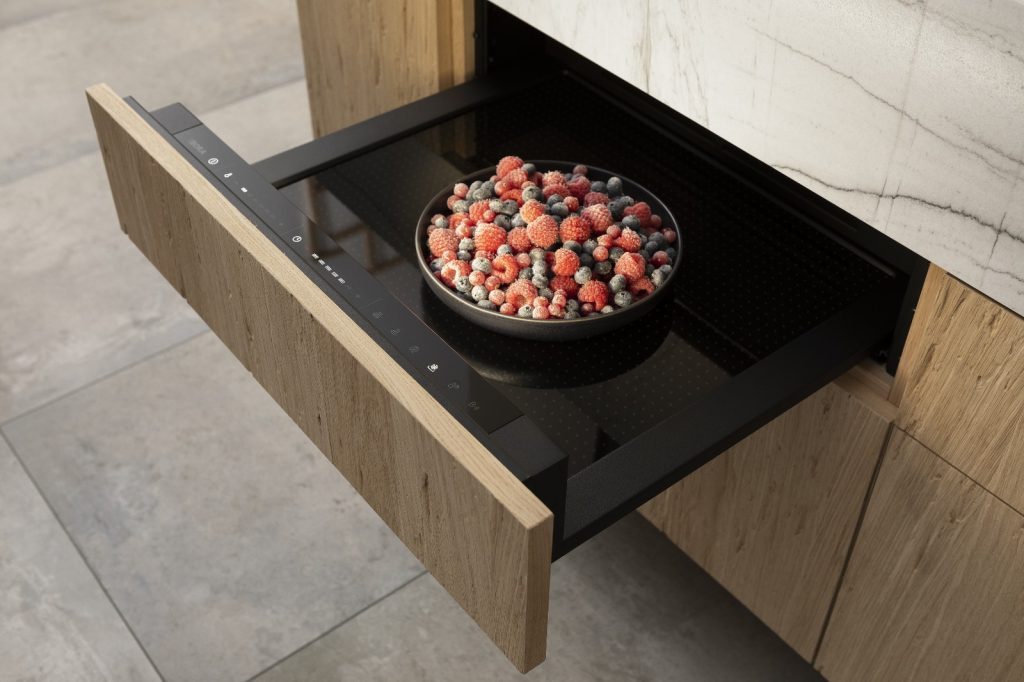
The 2026 kitchen hides its technology. Fridges behind cabinet fronts, dishwashers that disappear into the cabinetry, touch-to-open mechanisms that eliminate visible handles on certain runs. Premium brands like AEG deliver the performance to back up the seamless aesthetic: reliable, intuitive machines that don’t demand attention. When a kitchen is designed as a social space, a wall of branded appliance fronts works against the calm you’re trying to create.
Green kitchens: still strong, if you choose the right one
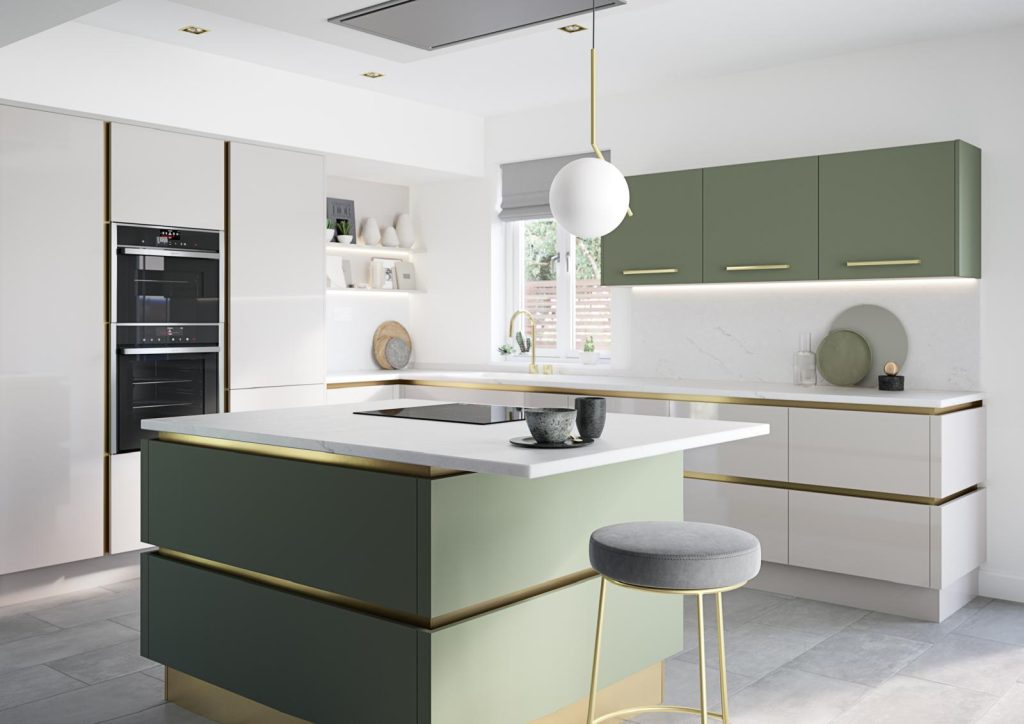
Green kitchens aren’t new, but they’re not going anywhere either. What’s changing in 2026 is the depth of the greens people are choosing. The brighter, more saturated shades of a few years ago are giving way to richer, more muted tones: forest greens, deep olives, colours with enough pigment to feel substantial but enough restraint to feel timeless.
The key is pairing them with materials that balance the richness. A deep green cabinet against warm oak shelving, with leathered granite and aged brass hardware, has a completely different presence to the same green on a flat-slab door with white quartz. One feels considered and layered. The other feels like a paint colour.
Greens work well as accent elements: an island in a contrasting tone against neutral perimeter cabinetry, or a pantry feature that draws the eye without overwhelming the room. Done well, they look elegant and grounded. Done carelessly, they date.
Warm tones across the whole home
The move towards warmth isn’t confined to kitchens. We’re seeing the same tonal direction across bathrooms and bedrooms, from wood-finished cabinetry to brushed brass shower fittings.
This matters if you’re planning a kitchen as part of a wider renovation. Consistency of tone creates a sense of flow that room-by-room decisions often miss. It’s something we consider from the first consultation: not just what works in the kitchen, but how it connects to everything around it. We’ll be covering bathroom and bedroom design trends in depth soon.
Every home is different
The trends that work in 2026 all share one quality: they reward thoughtful, considered design over off-the-shelf decisions. Warm tones that suit your light. Storage that fits your space. An island or peninsula that works with your room and materials you want to touch, not just look at.
Every kitchen we design is manufactured in the North East and built around your room, your lifestyle and the way your household actually works. If you’re thinking about a new kitchen, arrange a free home consultation and we’ll talk through how these ideas could work in your home. No pressure, just honest advice from people who’ve been doing this for over twenty years.