
Most kitchens are designed for cooking. A kitchen for entertaining is a different brief, and the difference shows up in the floor plan long before it shows up in the finish. The cook is part of the room rather than tucked away behind a wall. People drift in with a glass of wine and stay. Because there’s somewhere to lean, somewhere to sit, and a clear sense that they’re not in the way.
We design and install bespoke kitchen projects across Newcastle, Northumberland and Tyne and Wear, and an increasing share of those projects come down to this brief. Families are staying in the same house longer than they used to, and renovating the ground floor for the next ten years of their own life rather than for a future buyer. That changes what the kitchen has to do, and a Saturday evening is usually the test it has to pass.
The layout decisions that shape a kitchen for entertaining
Most entertaining kitchens we see are over-zoned. Four distinct areas, kitchen, breakfast bar, dining, seating, fragment the room and end up working against the sociability they were meant to deliver. Two zones with a soft edge between them almost always sits better.
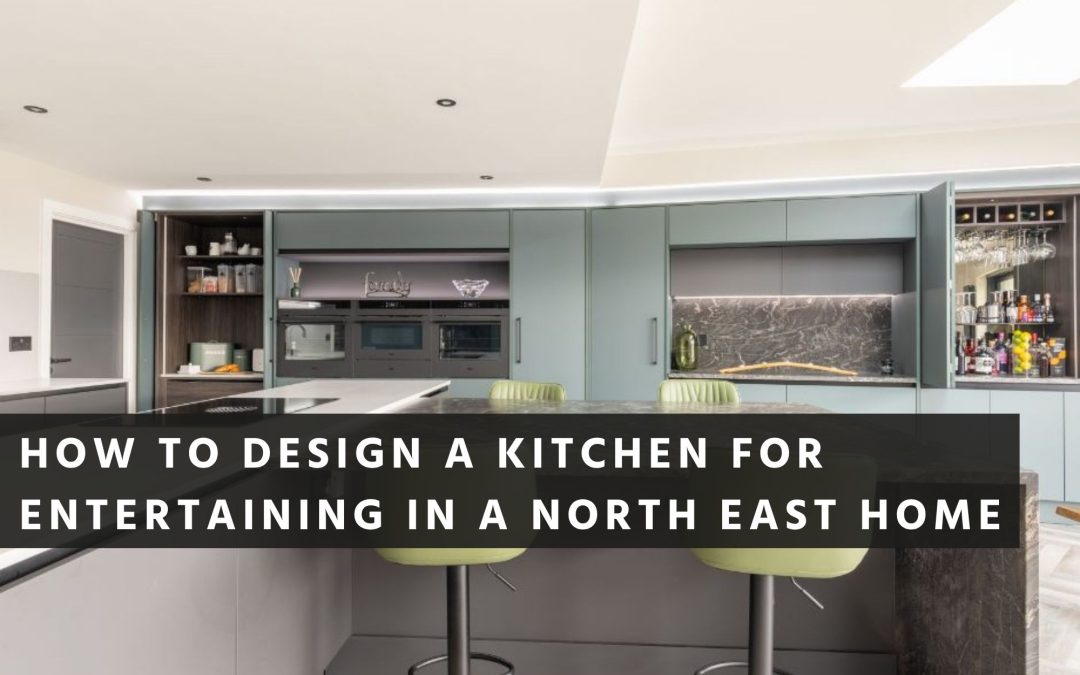
An island with seating on one side gives the room its centre of gravity. People gather there naturally, leaning, talking, picking at olives, helping where they’re allowed to help. The island becomes the soft boundary between the working kitchen and the social space, so both can happen at once without either feeling compromised. A generous overhang on the seating side, with stools that suit the height of the worktop. This is enough to turn that side into somewhere people want to be for an hour, not just somewhere to perch.
The relationship between the kitchen and what sits beyond it matters just as much. A dining table that feels connected without being on top of the kitchen. A seating area with its own sense of enclosure but no wall in the way. Getting those proportions right is a question of floor planning at the very start, not styling at the end.
A lot of the houses we work in across the North East weren’t designed with this brief in mind. Tyneside terraces around Gosforth and Jesmond, stone-built Northumbrian properties. None of them planned for an open kitchen-living space. And most need the ground floor opening up in ways the original architect didn’t intend. Removing a load-bearing wall or reconfiguring a rear extension needs building control approval through LABC or an approved inspector, and we bring the structural engineer in early so the layout possibilities are clear before the kitchen is even drawn.
Where the cook stands changes everything
A sociable kitchen works visually as well as spatially. The person at the hob should be able to see and talk to people at the island, at the dining table, and across to wherever the seating area sits. If the cook is facing a wall, the room can be open-plan on a floor plan and still feel cut in half when you’re standing in it.
For entertaining-focused designs we’d usually place the hob on the island. The cook turns into the room, not away from it. A downdraft extractor keeps the sightline clean, with no overhead canopy breaking the connection between the kitchen and the rest of the space. It’s a small change on paper that completely shifts how the room works in use.
Appliance choices feed into this more than people expect, and our piece on smart kitchen appliances covers what we recommend and why.
Keeping the working side out of view
The honest tension in any entertaining kitchen is that it has to look composed while food is being prepared. Guests are in the room while the work is going on, and a few practical design decisions soften that without hiding the kitchen away.
A raised section along the kitchen side of the island is the simplest one. Enough of an upstand to keep the chopping board, the pan and the prep clutter out of sight from the seated side, while the social side stays clear. Nobody notices the screen. They just notice that the island looks composed even when dinner is half-made.
In larger projects, a butler’s pantry or secondary working area sitting behind the main kitchen takes the principle further. Plates can stack, the dishwasher can be loaded, and the working mess of an evening disappears from view. A run of bespoke pantry storage with a small additional sink is enough to keep the main kitchen looking cared-for from the moment guests arrive to the moment they leave.
Integrated appliances do more than tidy the room. When the dishwasher, fridge and wine cooler all sit behind matched panels, the kitchen reads as joinery rather than equipment. And the whole space feels like a living room that happens to contain a kitchen rather than the other way round.
Light through the evening
A kitchen for entertaining needs more than one mood. The clean, even light that suits chopping vegetables at six is too bright for a long dinner at nine.
The most successful entertaining kitchens carry three layers of light. Task lighting concealed beneath the wall units, doing its job without anyone seeing the source. Pendants over the island or dining table, drawing people into a warm pool of light at the centre of the room. And accent lighting inside cabinetry, along a plinth or behind a glass front, that carries the room into the later part of the evening when the overheads have gone down.
All three layers should sit on separate dimmers, so the shift from cooking to hosting is a couple of switches rather than turning lights on and off. By nine o’clock the room is doing something different from what it was at six, and nobody had to think about it.
The room after the meal
A well-designed entertaining kitchen carries on working long after the plates are cleared. People shouldn’t drift off to another room because the kitchen has nothing left to offer them. They should stay because the room is comfortable enough to sit in with a coffee or a second bottle.
That usually means the seating zone has its own sense of warmth and a little visual separation from the working kitchen. Softer light, a comfortable sofa angle, perhaps a change in floor or a rug that redefines the space. Enough to feel like a different mood within the same room, without putting a wall back up.
The best entertaining kitchens are the ones nobody leaves all evening. The room cooks, the room eats, and then the room settles, and people stay where they are because there’s nowhere better to be.
If you’re planning a kitchen that’s as much about hosting as it is about cooking, explore our bespoke kitchen design and installation service to see how we bring layout, light and social flow together from the very first conversation.