
On a wet morning, the back door can turn into a pile of coats, muddy shoes and a dog waiting to be dried. A boot room catches all of it at the door. A utility room takes laundry, cleaning supplies and household clutter out of the cooking space. Neither needs to be grand. The useful question is what the household needs the space to do each day.
If you are planning a kitchen renovation, it is worth looking at both rooms while the wider layout is still open. The right answer might be a separate room, a shared space or a carefully planned run of storage beside the entrance. Start with the route through the home, then decide what belongs along it.
Start at the door everyone uses
A boot room works best where muddy or wet things actually enter the house. A handsome bench by the front door will do little for a family that comes in from the garden through the kitchen. Follow that everyday route before choosing cabinetry or finishes.
Think through the moment of arrival. Is there room to close the door while someone sits to remove their boots? Where will a wet coat drip? Can children reach their own hooks? If the dog needs washing, is there water and drainage nearby, and enough room for the routine to be comfortable? Those questions do more for the layout than a standard list of boot room ideas.
A bench with open space beneath it can keep everyday shoes close to hand. Closed cupboards are useful for things that need a home but are not used on every trip outdoors. Mixing the two avoids the choice between a tidy photograph and a room people can actually use.
Give the utility room a clear job
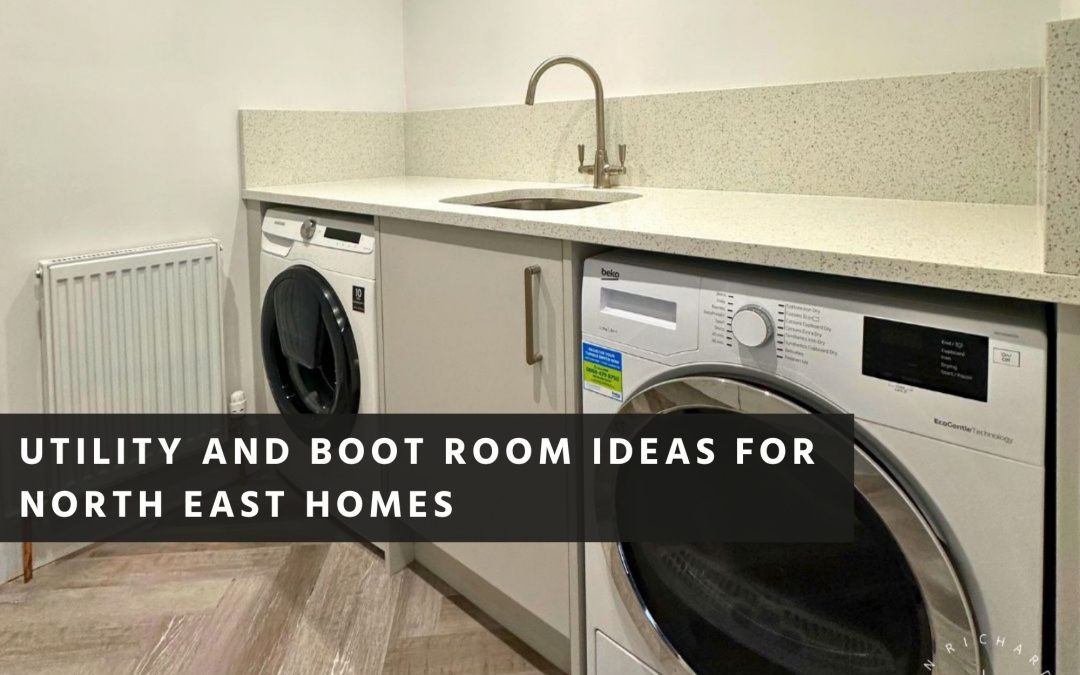
Utility room ideas often begin with a wall of cabinetry. Start instead with the work. Where does washing wait, where is it sorted, and where can it dry? A machine placed neatly under a worktop still creates a poor room if the door blocks the laundry basket or the ironing board has nowhere to go.
Keep the washer, dryer and sink close to their services, then leave usable worktop beside them. Plan tall storage around what the household really keeps: cleaning supplies, the vacuum, spare household items and perhaps dog food. A cupboard deep enough for an ironing board is more valuable than several shelves that look generous but fit very little.
Drying laundry adds moisture, so ventilation belongs in the design discussion from the start. The approach depends on the room and the work proposed; England’s Approved Document F provides the relevant ventilation guidance. It is something to resolve with the people designing and installing the room, not an afterthought once the joinery is in.
Can the two rooms share a space
They can, provided the activities have their own places. Put laundry and cleaning around the services, and keep an arrival zone near the outside door. Wet boots should not have to cross the room to reach storage, while clean washing should have somewhere to sit away from muddy coats.
In a smaller home, a compact utility run may belong within the kitchen footprint, with coat and shoe storage nearer the entrance. In a home with a rear extension, the old kitchen area might become the place for laundry and storage. A larger back entrance may allow a dedicated boot room alongside it. These are possibilities, not plans to copy: the available doors, services and circulation decide what will work.
If food and kitchen equipment are also spilling into the room, decide what should stay close to cooking.
Our bespoke pantry guide looks at that storage decision in more detail. A utility room is easier to use when it is not asked to become every other cupboard in the house.
Choose finishes for the way the room is used
A boot room floor has to cope with water, grit and regular cleaning. Textured tile can be a practical choice, but check how it feels underfoot when wet and how the grout will look after daily use. Near a dog wash or deep sink, a wipeable splashback makes more sense than a finish chosen only because it matches the kitchen.
Cabinetry deserves the same practical thought. Hanging space needs to suit the coats it will hold, drawers need to make stored items easy to reach, and materials around sinks or damp gear should be specified for that exposure. Bespoke joinery earns its place when these details follow the household and the room, rather than a preset arrangement of units.
Bring it into the kitchen brief early
Even if a utility or boot room will be finished later, show where it might sit when the kitchen is being planned. Door positions, plumbing, drainage, ventilation and the route through the house all affect what is possible. Revisiting them after the kitchen is complete can limit the choices.
If you are planning work in Newcastle, Tyne and Wear or Northumberland, tell us what currently ends up in the kitchen and how your household uses the back door. We can discuss the utility or boot room alongside the bespoke kitchen design, so the practical spaces make sense as part of the whole home.