
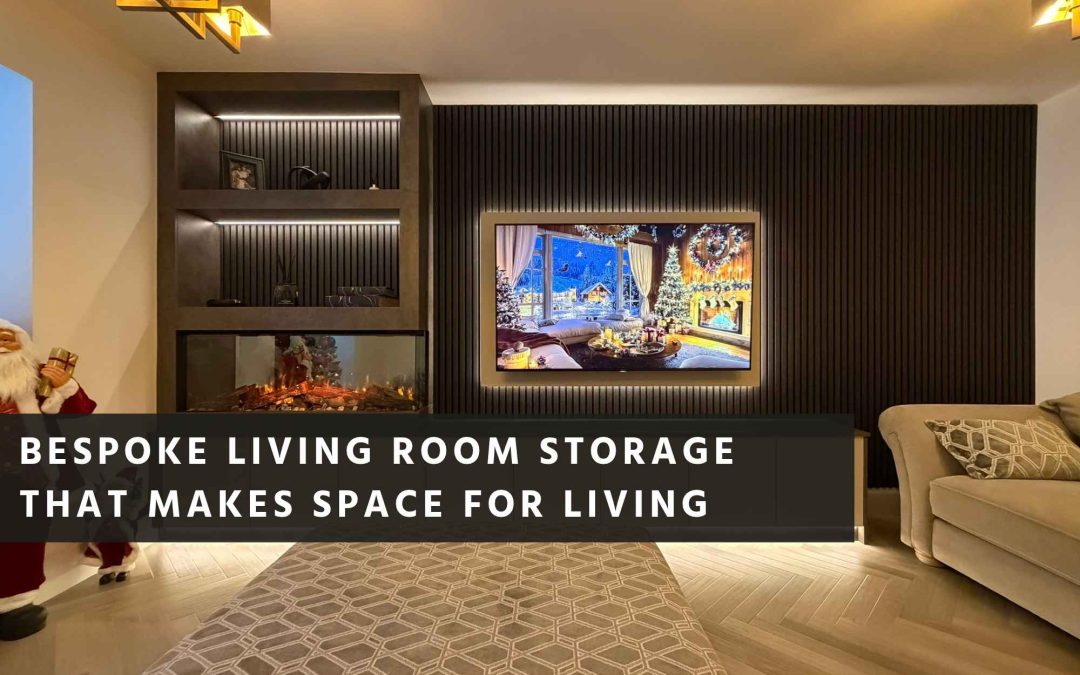
A living room can gather things almost without anyone noticing: books by the sofa, games under the coffee table, a tangle of equipment below the television. The answer is not always more cupboards. It is deciding what should be easy to reach, what you want to see, and what the room can hold without feeling crowded.
Bespoke living room storage makes those decisions part of the design. The shape of the wall matters, but so does what happens there on a Sunday afternoon. A room used for reading and music needs a different balance from one where children spread out toys and everyone watches films together.
Give the things you keep a place
Make a short inventory before you sketch a wall of joinery. Count the books you want to keep in the room, the games that need accessible shelves, the equipment that needs power and air, and the objects you enjoy displaying. Decide which things you reach for weekly and which can sit behind a door.
Open shelves bring a room to life when they hold what you like looking at. Closed cabinets are useful for the less photogenic things: chargers, papers and spare throws. There is no ideal percentage of each. You might hide the TV equipment but keep family photographs or Lego models on show. A family that uses the room for games will want a different balance from someone displaying a book collection.
Use alcoves for the room you have
Alcoves can offer a natural place for cabinets and shelves, especially beside a chimney breast. The useful depth, width and wall condition vary from house to house, so measure what has to fit before deciding on the configuration. A low cabinet with shelves above may leave the wall feeling open. Full-height cupboards may serve a room that needs more concealed storage.
Books are heavier than a shelf full of decorative pieces. Ask the joiner how a proposed shelf span and material will support what you intend to put on it, and whether adjustable shelves would help as the collection changes. Bespoke work is valuable here because those answers can shape the dimensions instead of asking your possessions to fit a stock unit.
Let the television have its place
The television might sit within cabinetry, be mounted above a low unit, or remain on a freestanding piece. Start with a comfortable viewing position and the equipment the household actually uses. Then consider access to cables and power, ventilation for devices and room to replace the screen in future. Hiding everything behind a flush door is less helpful if a games console overheats or nobody can reach its connections.
If the television is the organising feature of the whole wall, our media wall ideas article explores that narrower brief. This piece is about the room as a whole, including the storage that has nothing to do with a screen. For general safety around sockets and entertainment equipment, see Electrical Safety First’s living room advice.
Keep the joinery in proportion
A fitted wall can make a room feel settled, but it can also dominate it. Consider the height of the ceiling, windows, existing details and where people sit before extending cupboards across every available surface. A wall colour carried onto the cabinetry can make it quieter; a contrasting finish can make it a deliberate feature. Neither is automatically the better answer.
Our bespoke living room designs can bring together custom cabinets, display space and a media wall where it belongs. The balance should follow your possessions, the room’s proportions and the way you want to live there.
Bring the room, and its contents, to the brief
Photographs of the current room and a list of what needs to stay are a useful beginning. Note anything that bothers you now, such as a cupboard you cannot reach or equipment that never quite fits. From there, the design can resolve the practical work while leaving room for the books, pictures and objects that make it yours.
Talk to us about bespoke living room design and how you use the space.